
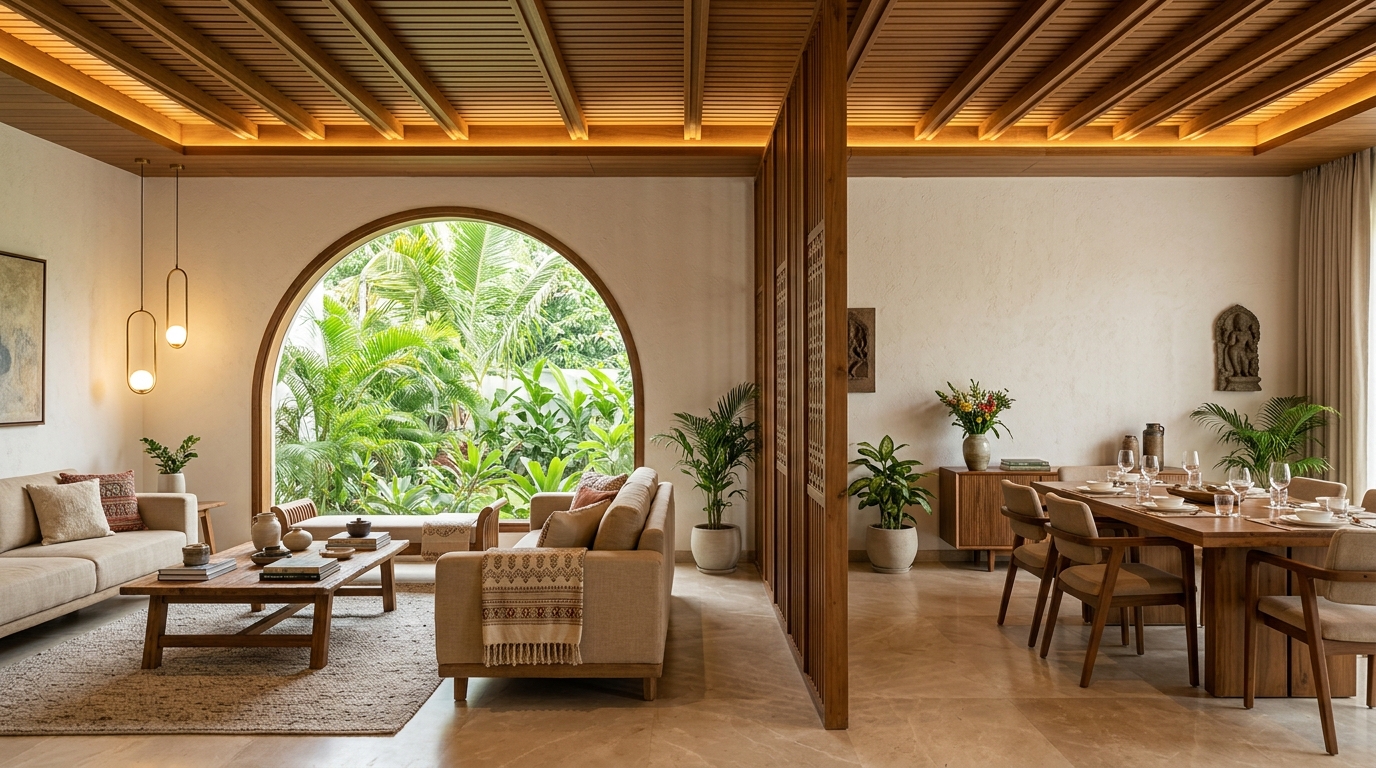
Spaces Engineered For Real Life.
No fragile staging. Built for daily Indian living.
Turnkey residential interiors, modular marine kitchens, old home renovations, and commercial fit-outs crafted across Thiruvarur & Tamil Nadu.
Spaces shaped for real life,
not temporary staging.
வீடு முதல் கடை வரை — திட்டமிட்டு, நேர்த்தியாக.
Modern Interior is a hands-on interior fabrication team based in Thiruvarur, Tamil Nadu. We bridge the gap between 3D drawings and actual site realities — masonry alignment, electrical conduits, and precision woodwork with genuine, durable materials.
Modern Interior is a hands-on interior fabrication and site contracting team based in Thiruvarur, Tamil Nadu. We eliminate the painful disconnect between 3D conceptual drawings and the real on-site realities of masonry alignment, electrical conduits, and precision woodwork.
Whether constructing high-heat, spice-resistant modular kitchens with anti-scratch acrylics, or transforming old ancestral homes with peeling walls into contemporary sanctuaries — every material is selected for durability, tactile warmth, and long-term performance.
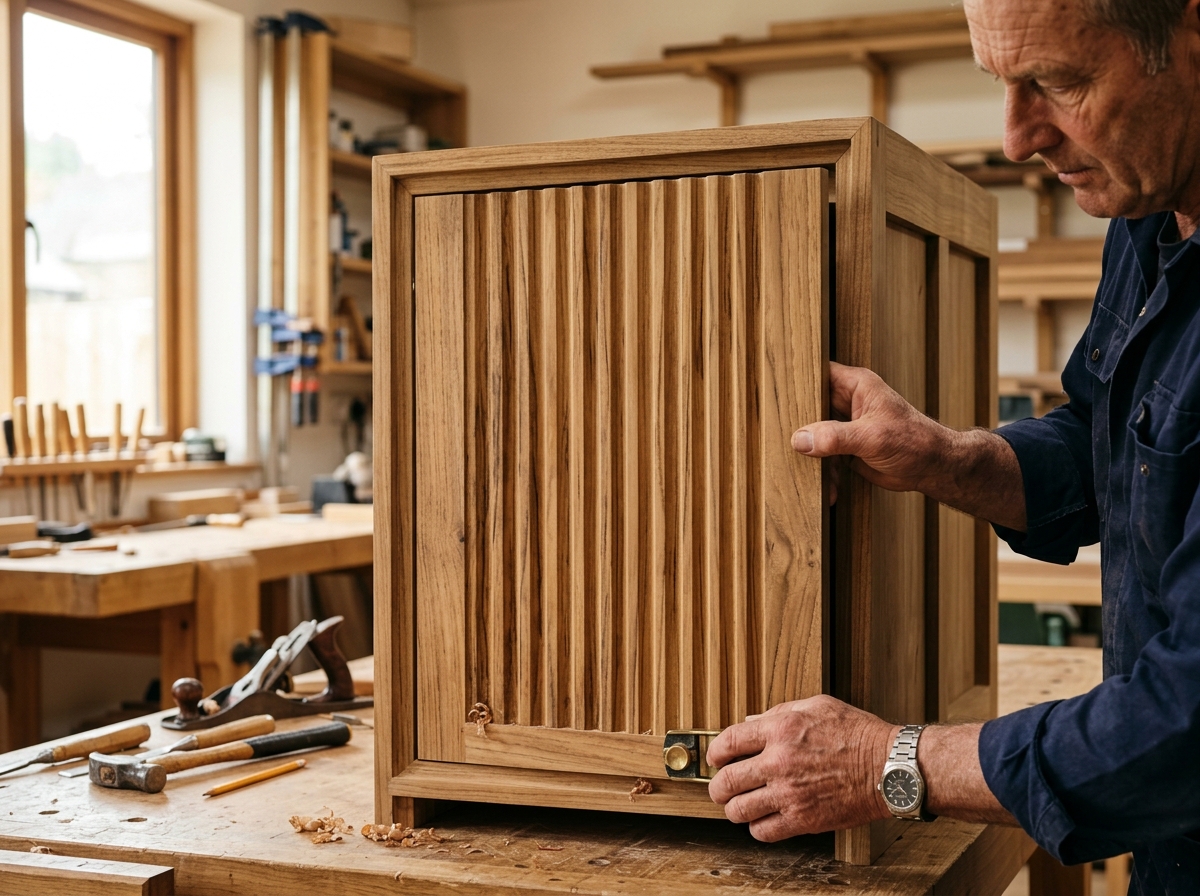
Our own skilled carpenters and electricians work on your site with single-point contractor accountability.
No hollow particle boards. Genuine moisture-resistant ply, branded acrylic laminates, and Hettich/Ebco fittings.
Milestone-based progress with direct photo & video walkthroughs from site directly to your phone.
Homes, Modular Kitchens & Private Spaces.
உங்கள் வீட்டிற்கு, உங்கள் விருப்பத்தில்.
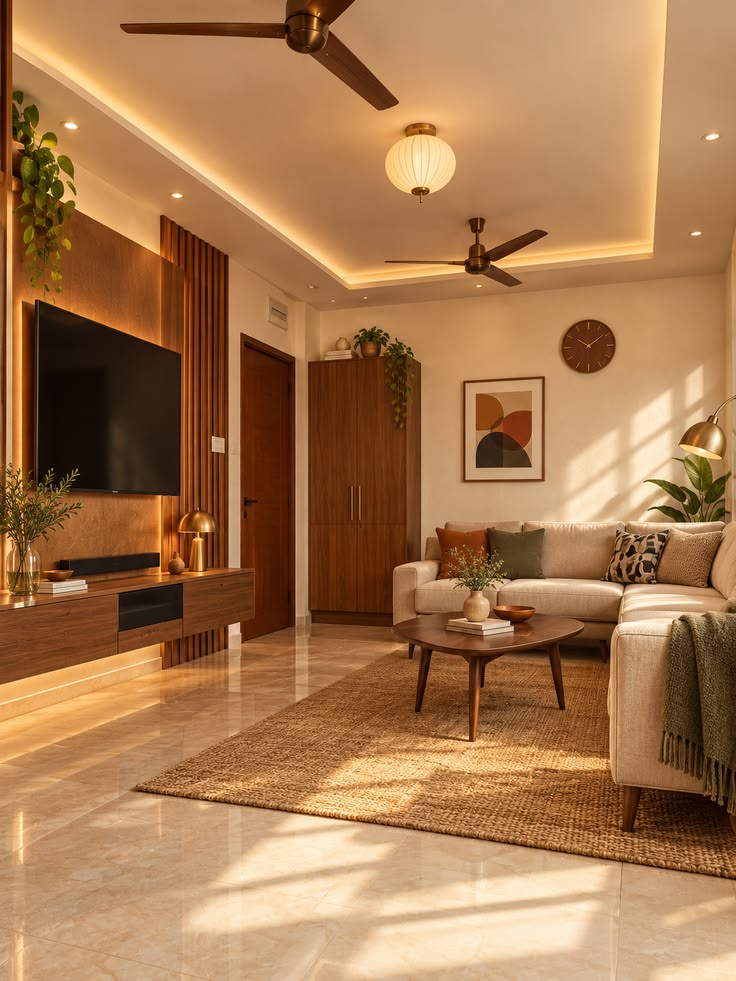
Practical layouts tailored for everyday South Indian homes: high-storage modular kitchens, space-saving fold-away beds, durable wall panelling, and balanced warm lighting.
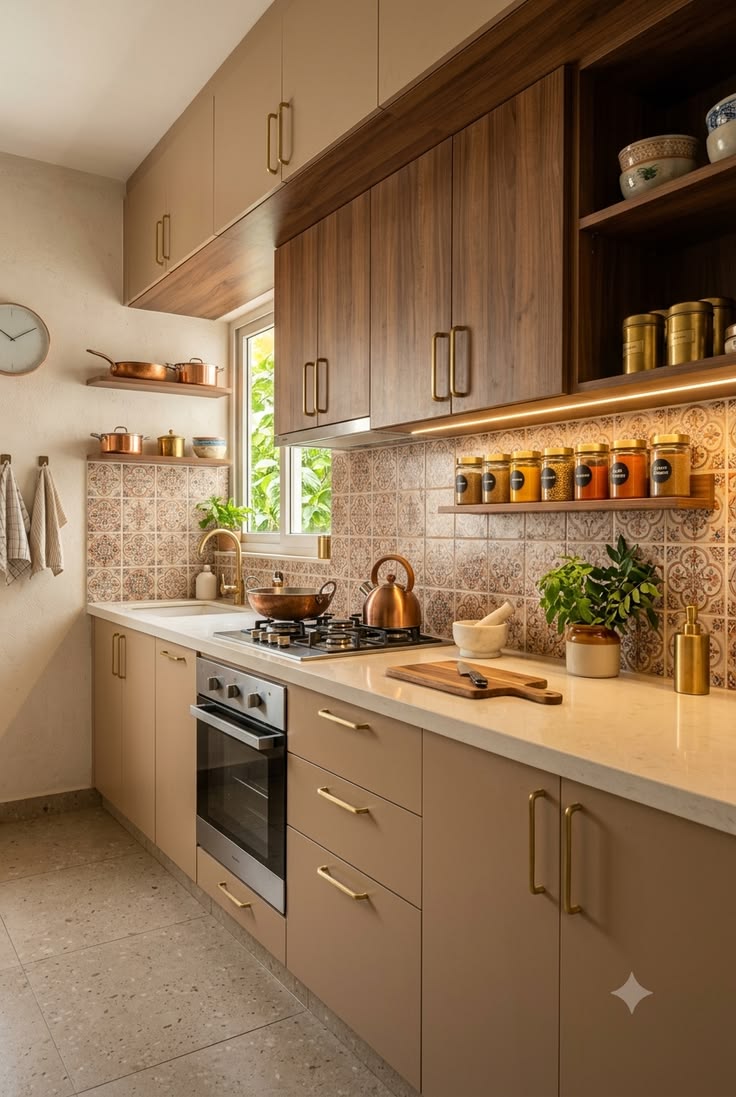
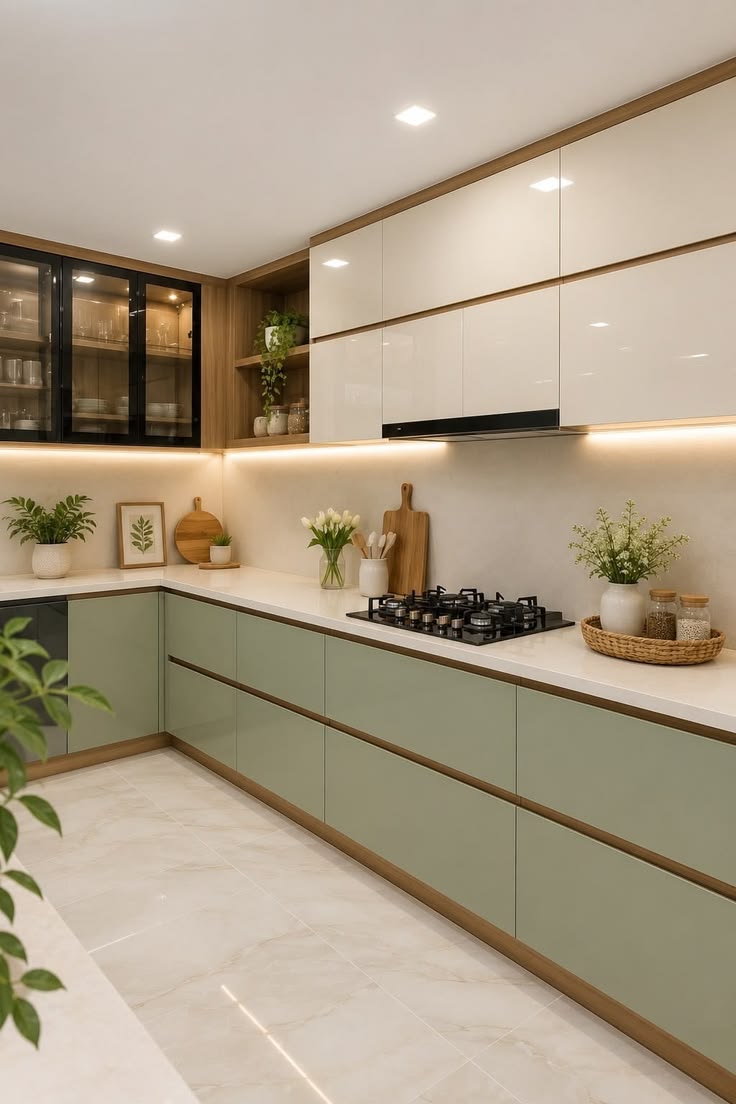
Contemporary Modular Kitchen with Under-Cabinet Profile Lighting
Ergonomic pull-out larder units, anti-scratch matte taupe shutters, brass handles, durable quartz countertops, and concealed under-cabinet warm LED lighting illuminating dedicated spice racks.
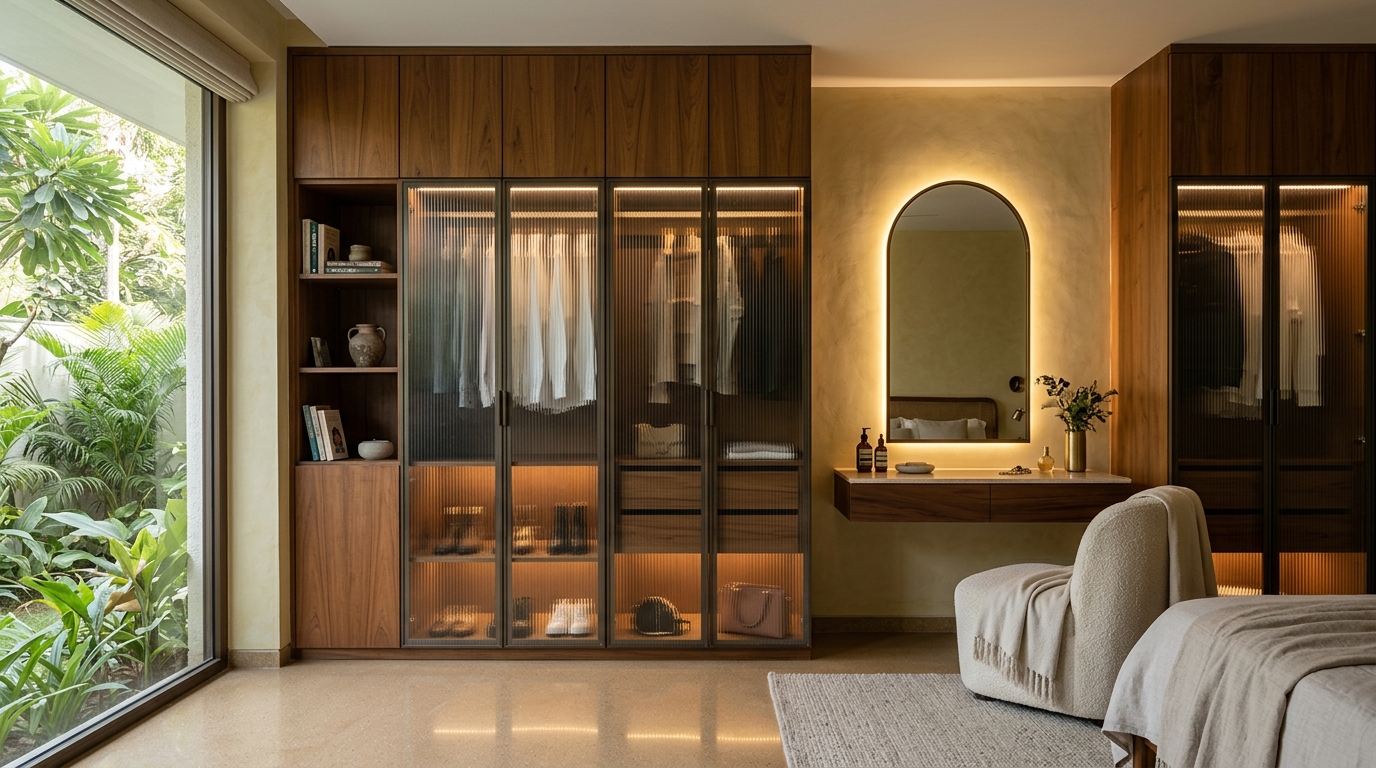
Fluted Glass & Teak Wardrobe Suite
Floor-to-ceiling reeded glass and teak cabinetry with concealed interior warm LED strips, pull-out organizers, and floating arched backlit vanity mirror.
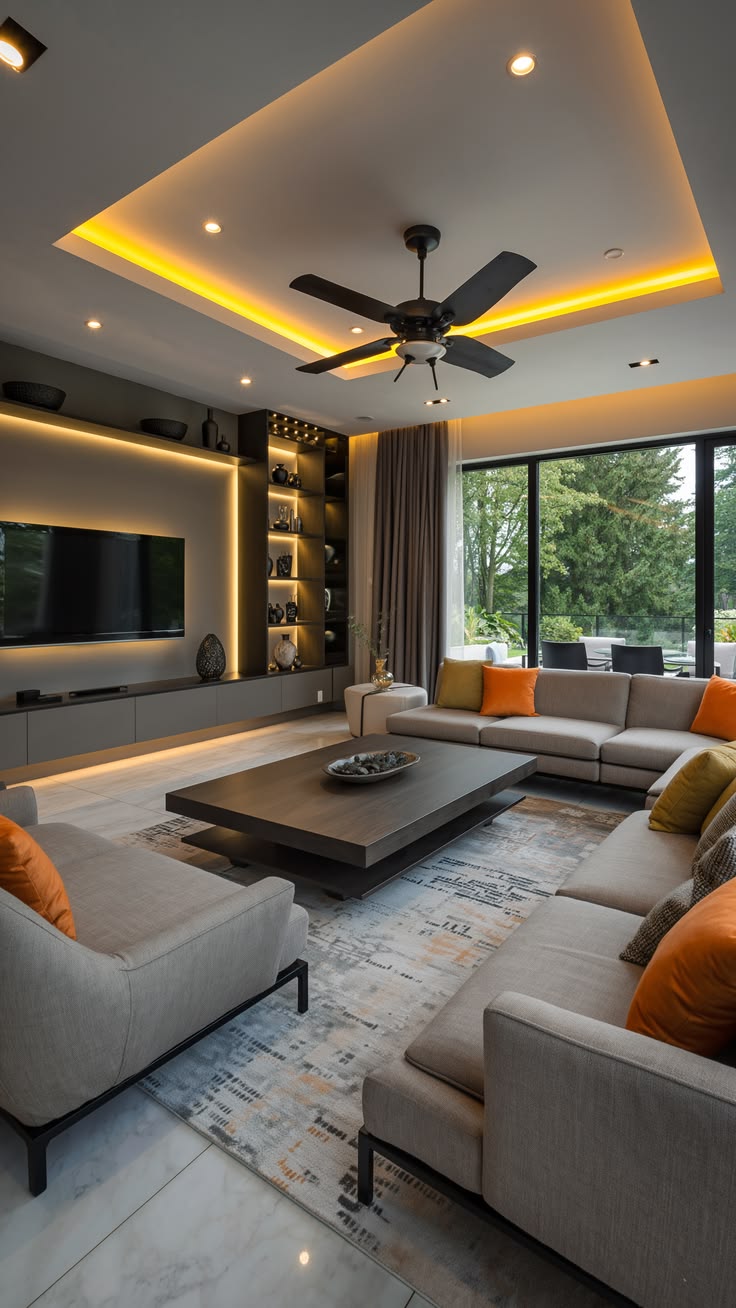
Floating Media Console & Backlit Display Shelving
Minimalist charcoal floating media unit, tall vertical curio shelves with embedded warm strip LEDs, and an amber cove false ceiling with high-efficiency fan.
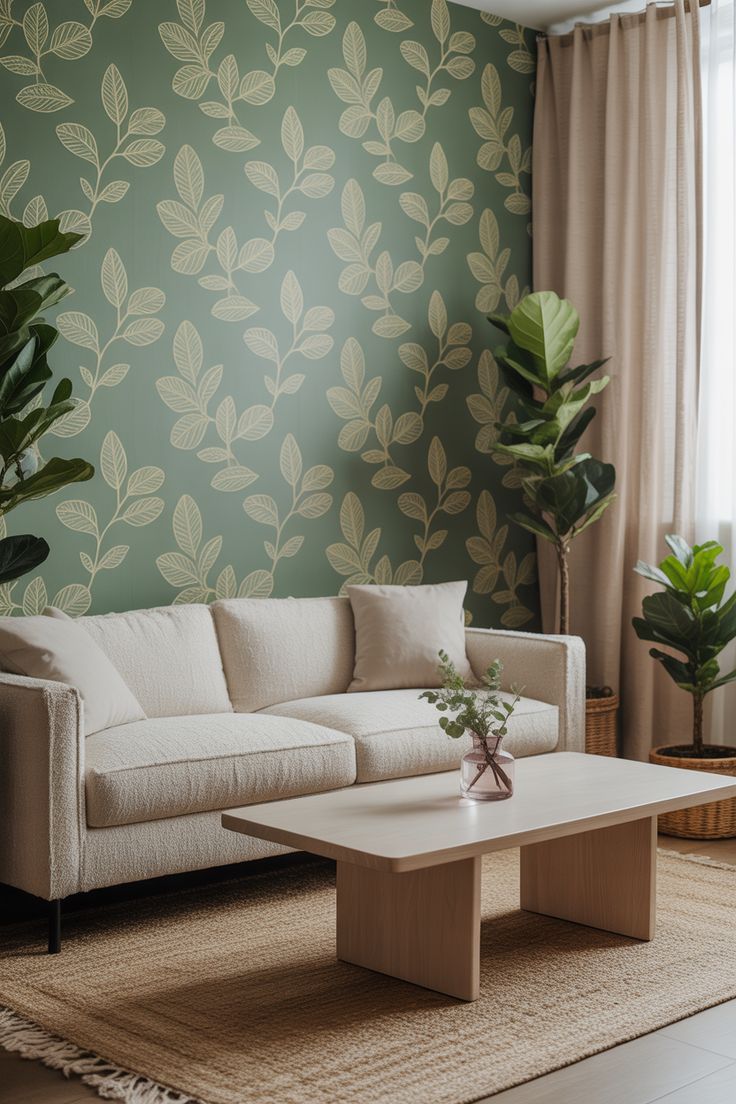
Designer Botanical Wallpaper Wall
Textured sage-green botanical leaf wallpaper paired with neutral boucle seating and natural textures for a calming residential accent wall.
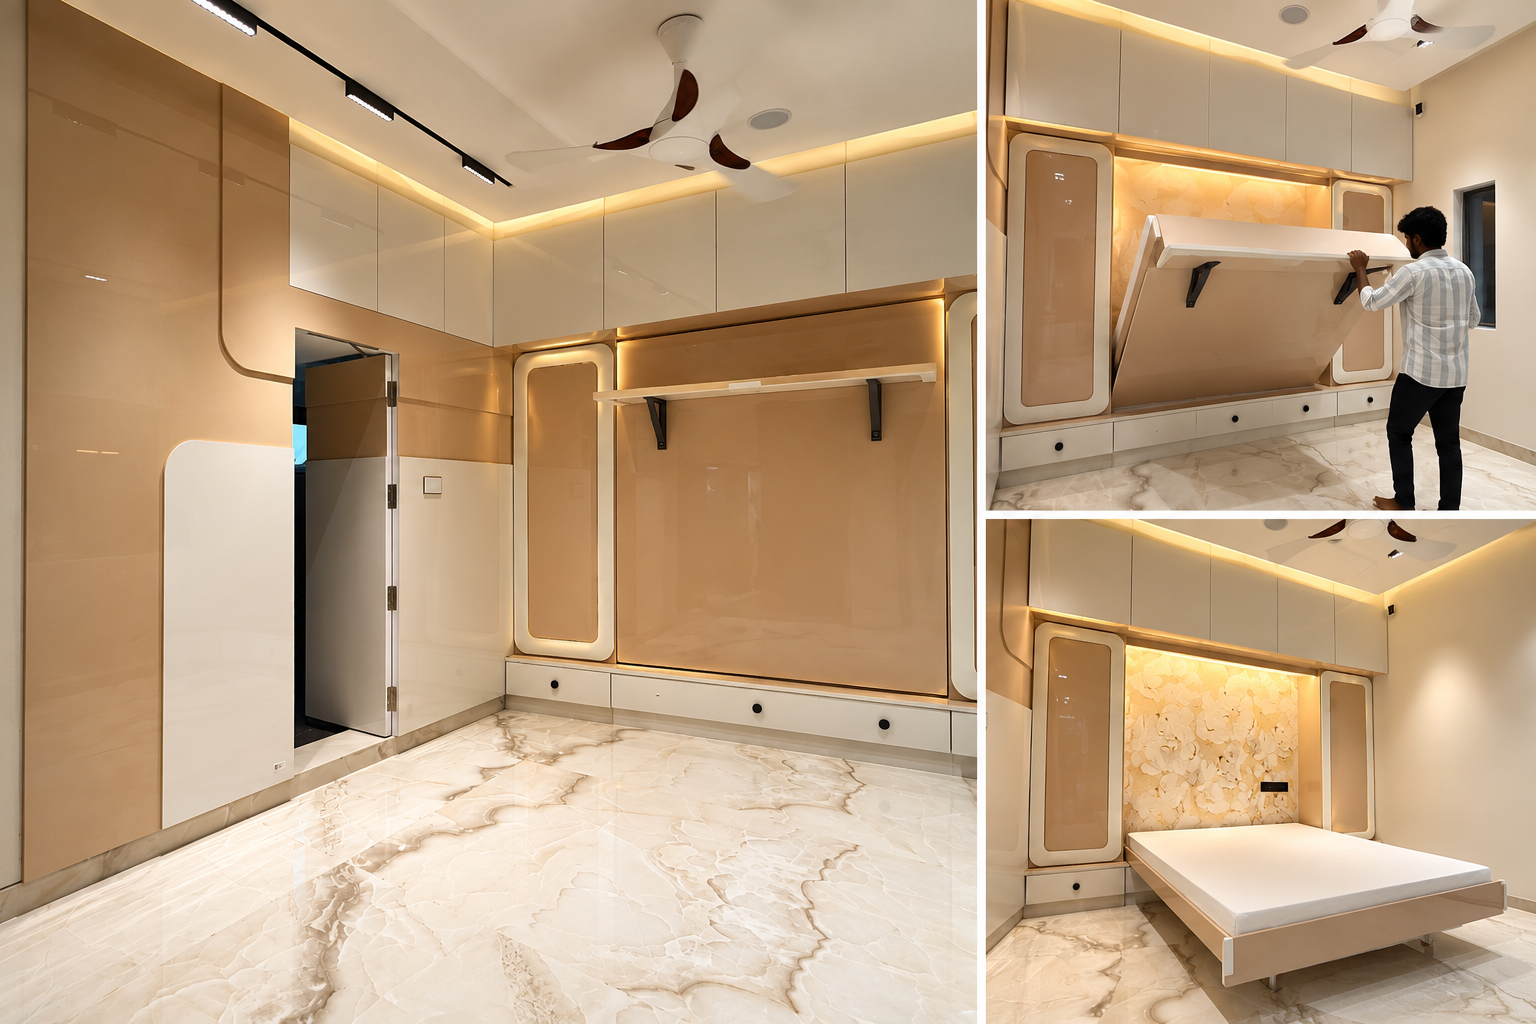
Fold-Away Murphy Bed & Modular Wall Cabinetry
Engineered for urban homes requiring versatile multi-purpose rooms. The precision-balanced counterweight mechanism folds effortlessly into a flush glossy beige acrylic wall unit, revealing a built-in illuminated floral headboard and Italian marble floor when lowered.
Gyms, Boutiques, Cafés & Retail Showrooms.
High-traffic commercial spaces engineered for heavy footfall, merchandise display illumination, and long-term customer appeal across Tamil Nadu.
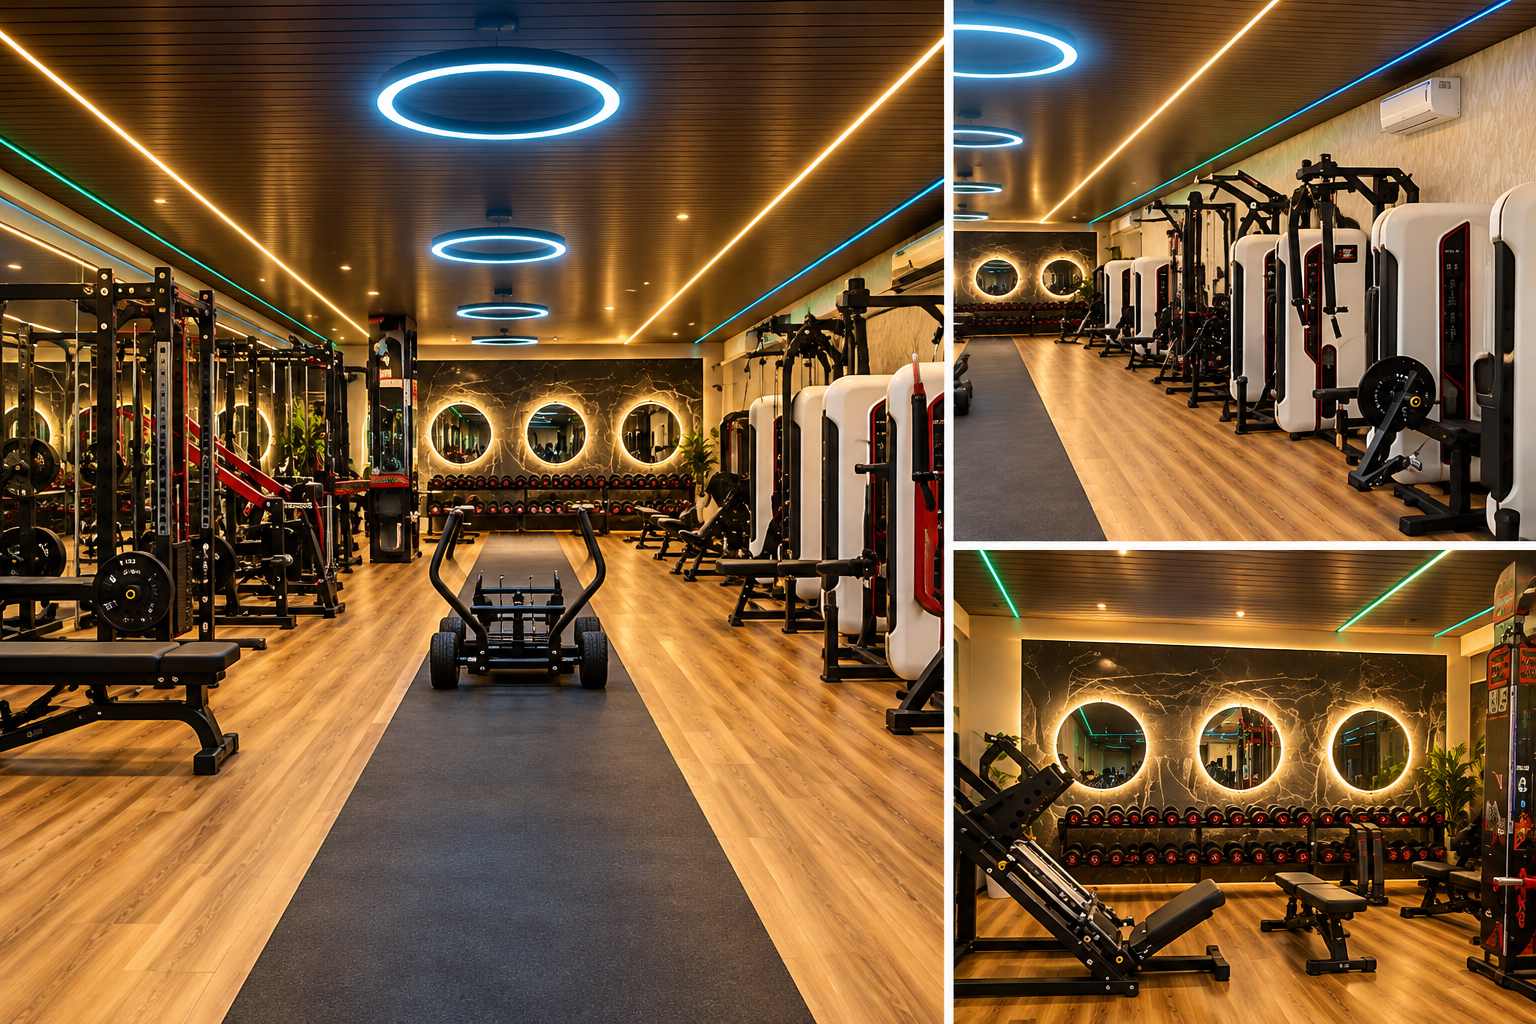
Fitness Center with Triptych Halo Backlit Mirrors
Heavy-duty shock-absorbent rubber gym flooring, custom circular halo-backlit full-length mirrors on black marble feature wall, dark acoustic timber louver ceiling with neon blue halo rings, and dedicated sled turf track.
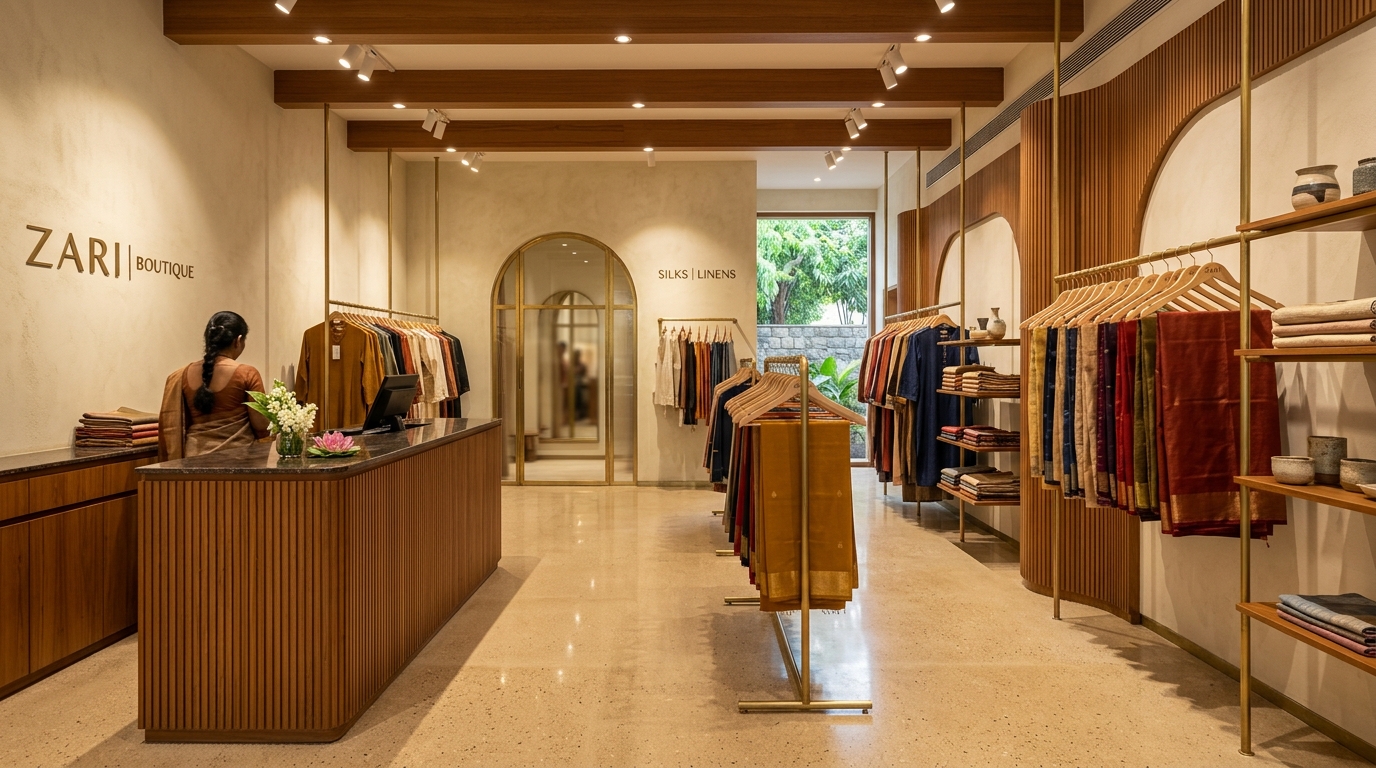
Indian Textile & Saree Boutique
High-CRI 3000K warm spotlights that reveal genuine silk fabric luster, brass hanging racks, fluted cash counter, and modular shelving channels.
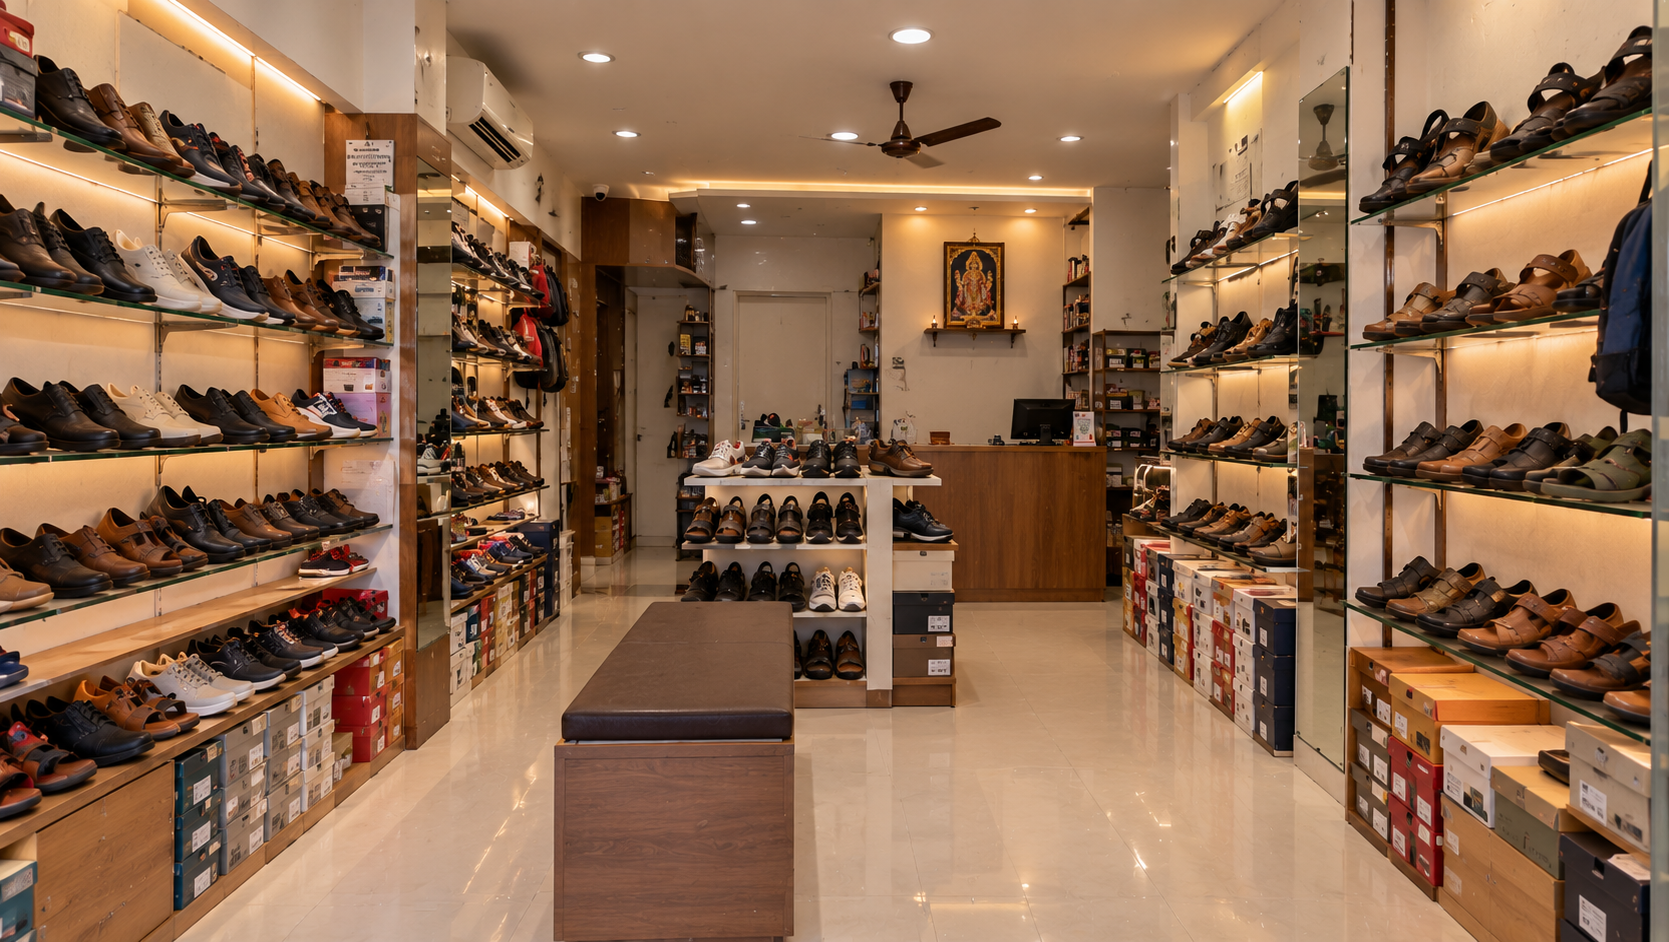
Modular Footwear Retail Store
Illuminated glass display shelving with integrated warm LEDs, central cushioned fitting bench, cash counter, and durable commercial floor tiles.
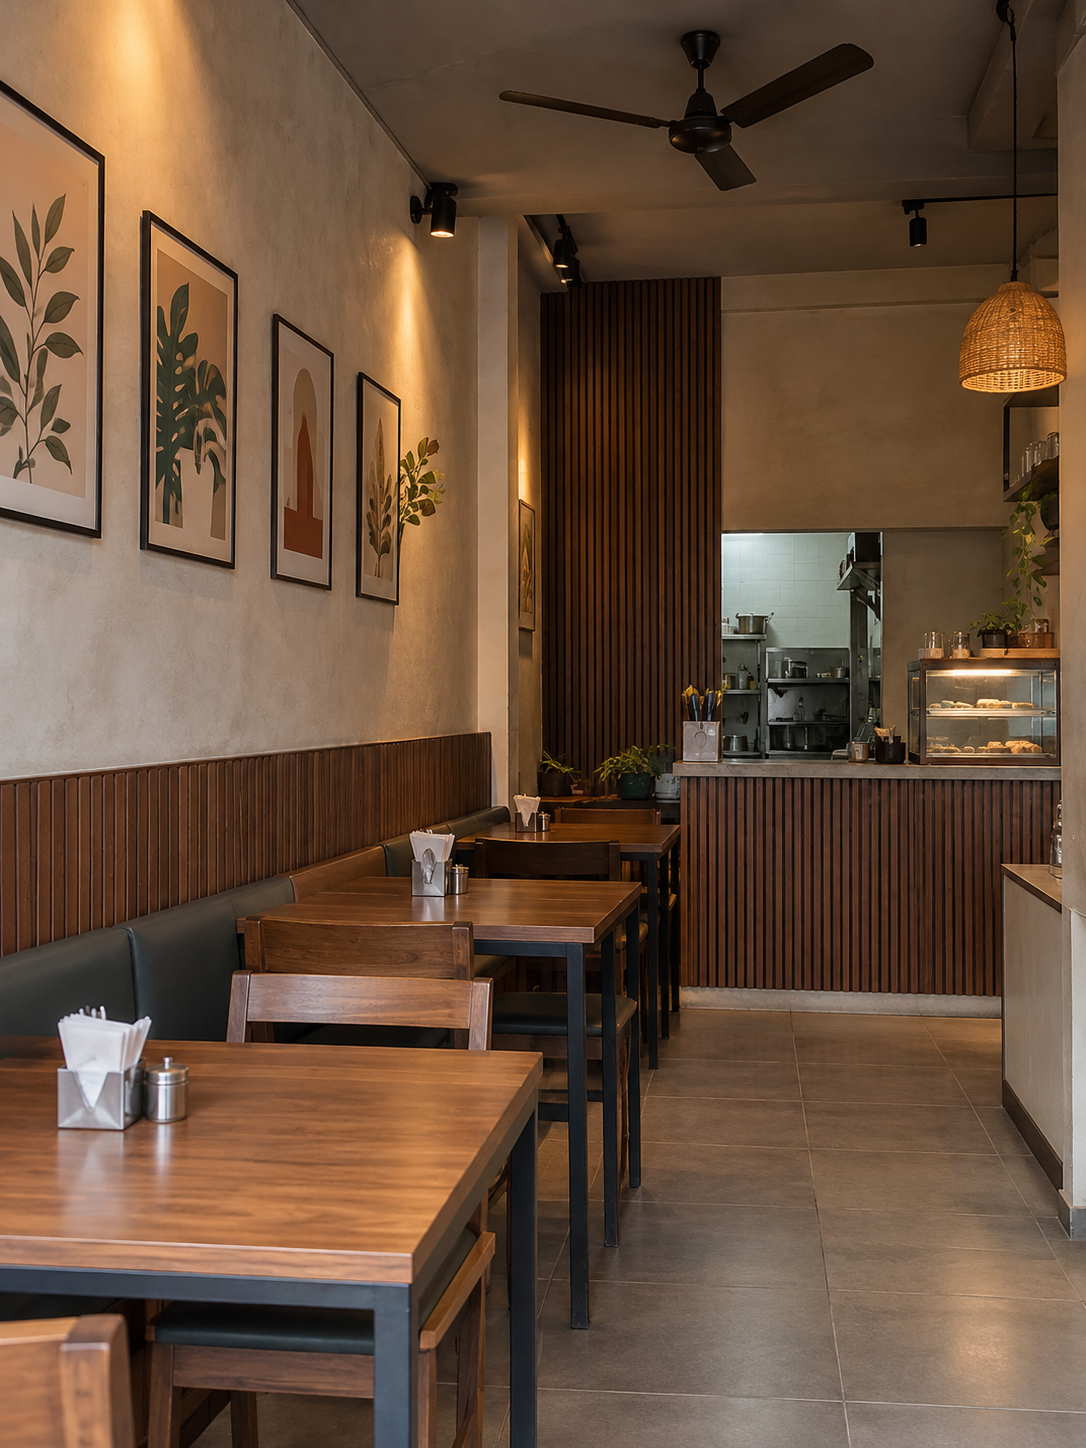
Rustic Modern Tamil Café
Fluted wood louver wainscot along banquette seating, solid timber dining tables, botanical art frames, and warm woven rattan pendant lamps over the front counter.
Old Home Renovations & Proof.
பழைய வீடுகளுக்கு புதிய தோற்றம் — உறுதியான உழைப்பு.
Drag the center divider to inspect genuine on-site before-and-after transformations: raw screed to finished bedrooms, and peeling plaster to seamless wallpaper.
All Renovation Details →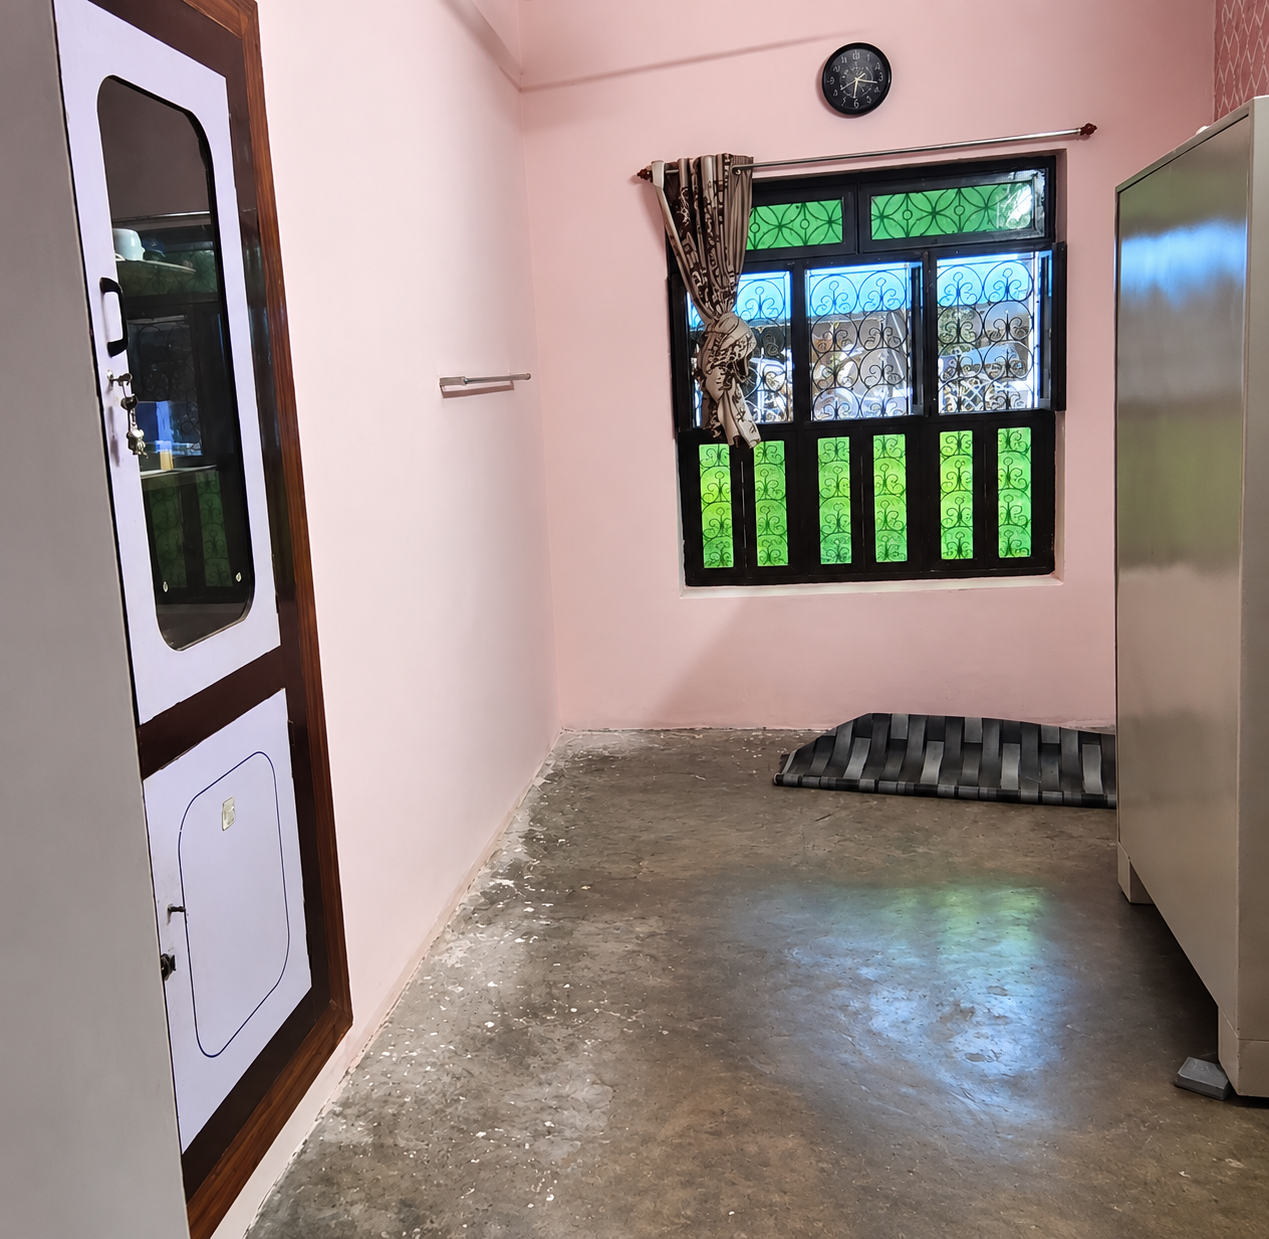
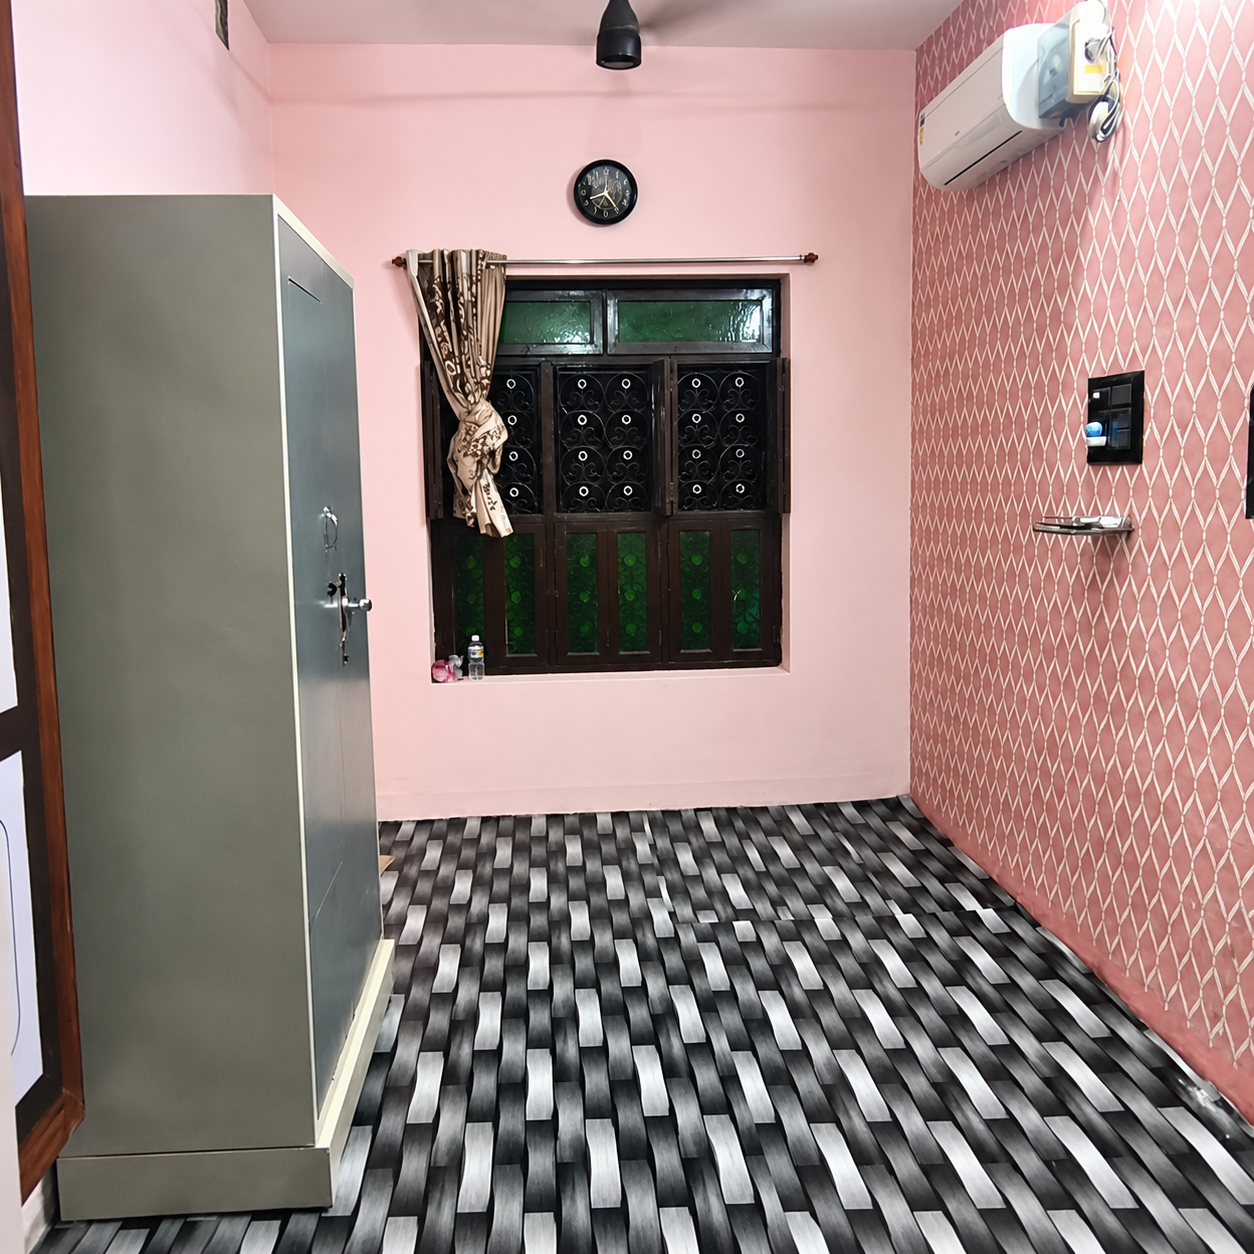
Raw Concrete Screed to Finished Bedroom
A genuine on-site transformation: converting an unfinished room with dusty grey concrete screed into a comfortable bedroom. Installed heavy-duty textured woven PVC floor covering, applied geometric pink diamond-lattice wallpaper to the feature wall, mounted a split AC with concealed conduit, and fitted a central ceiling fan.
Honest Materials. Direct Joinery.
No hollow particle boards or hidden markups. We specify BWP 710 marine plywood, anti-scratch acrylics, and branded German hardware built to endure South Indian climate conditions.
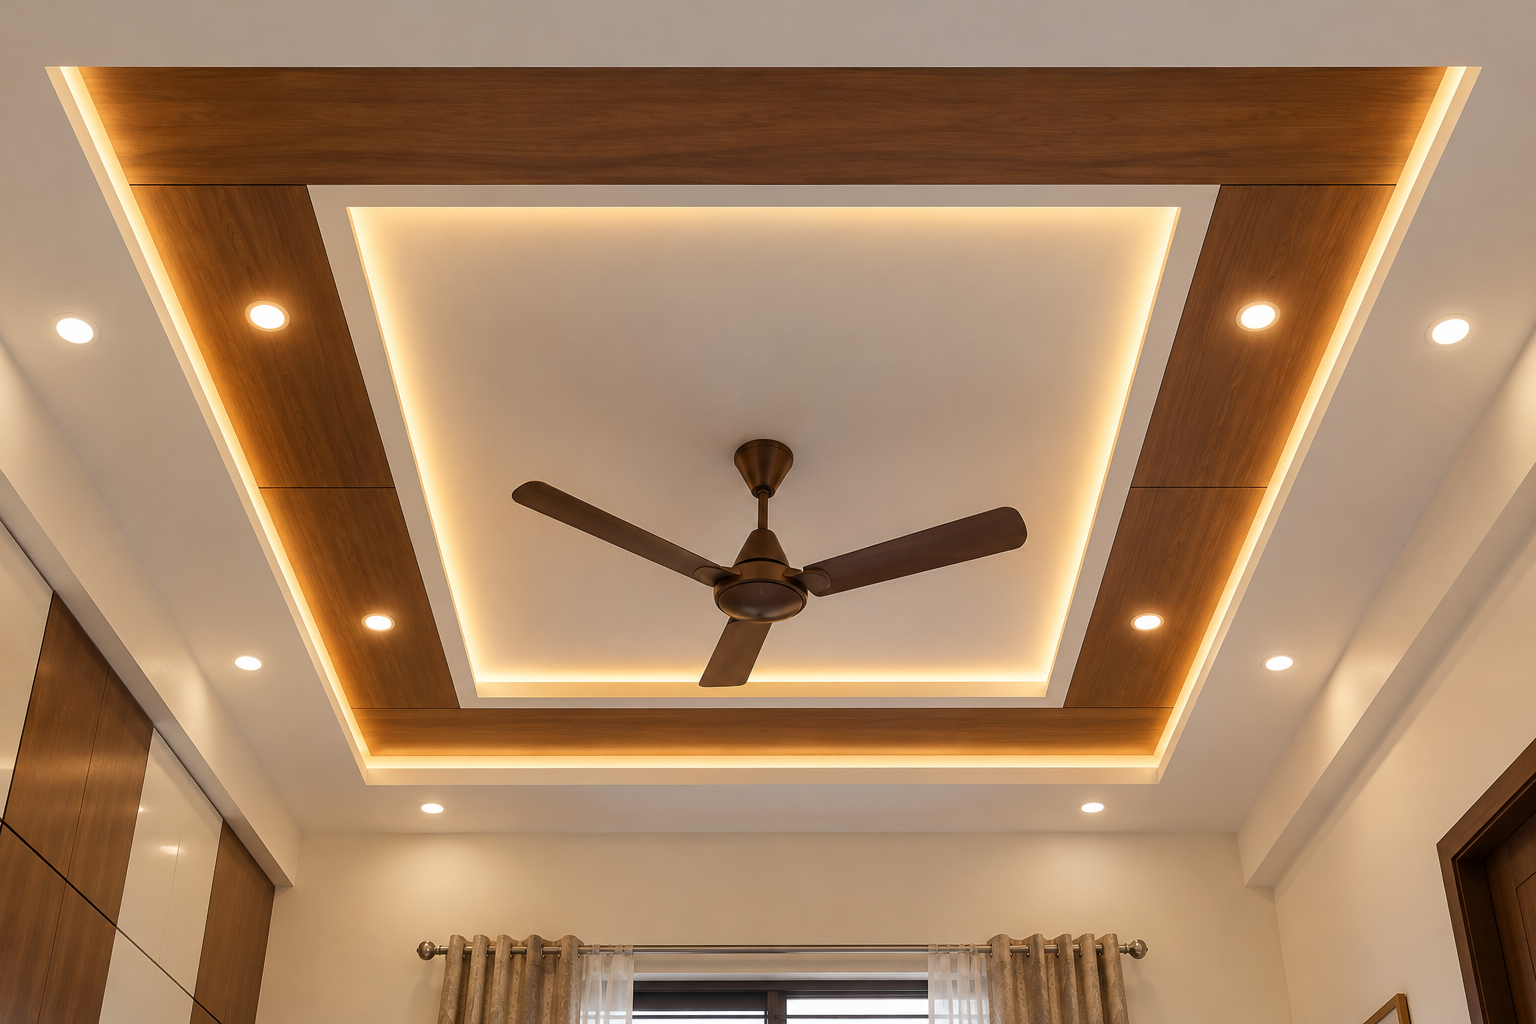
Saint-Gobain Gyproc framework with 3000K warm perimeter LED coves, reinforced fan anchors, and flush architectural lighting.
Charcoal & wood WPC interlocking louvers and UV marble sheets mounted over moisture-barrier sealers with zero exposed screws.
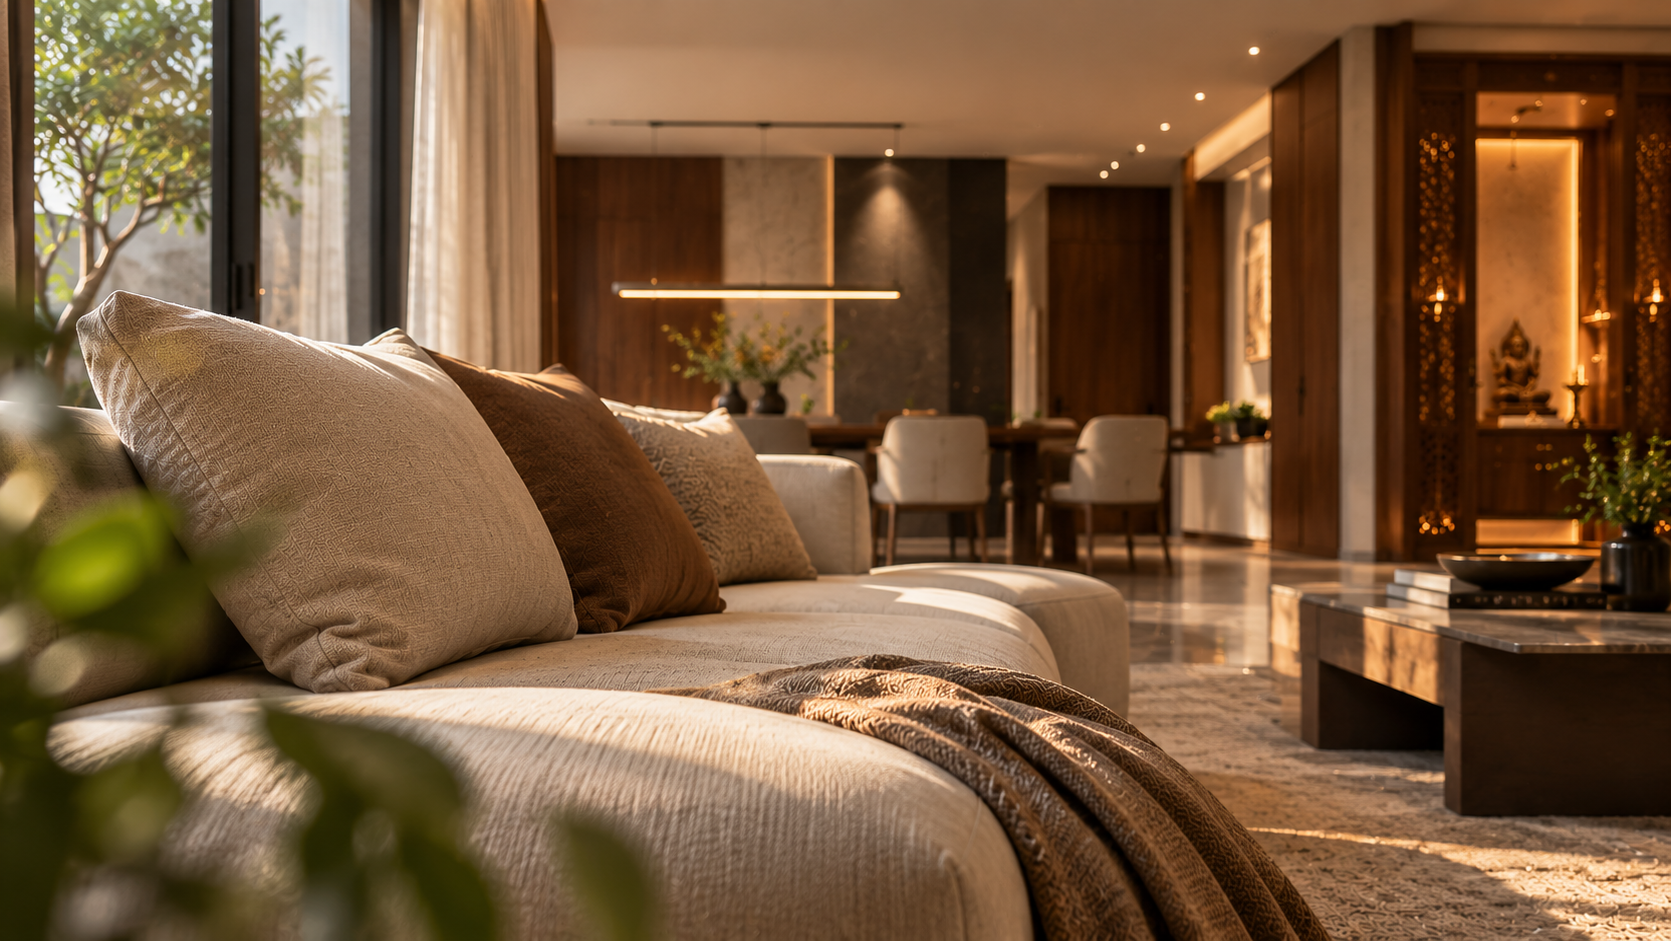
Custom-tailored sofa sanctuaries and TV media credenzas built from BWP 710 marine plywood and soft-touch matte acrylics.
Inspect Our On-Site Material Standards.
Click any material swatch below to view verified technical specifications, lab test certifications, and contractor guarantees.
BWP 710 Marine Grade Plywood
Used exclusively in kitchen base units and bathroom vanities. No hollow particle board or MDF.
How We Work Together.
A structured sequence with zero guesswork. You know exactly what happens next from the first site measurement to the final key handover.
Site Visit & Requirements
We visit your site in person or review floorplans over WhatsApp, take precise laser measurements, assess existing masonry, and map your practical storage and lifestyle needs.
Spatial Layouts & Materials
Clear 2D spatial plans, 3D visualization, physical material sample selection (laminates, quartz, louvers, lighting), and an itemized transparent estimate before work begins.
Fabrication & On-Site Assembly
Modular factory precision cutting and edge-banding, followed by on-site installation of false ceilings, electrical coves, wall panelling, and cabinetry by our direct crew.
Joint Walkthrough & Snag Fixes
A comprehensive joint walkthrough to test every drawer slide, hinge, and lighting circuit, resolve any minor snags, clean the premises, and hand over the keys.
Ready to Bring Your
Space to Life?
வீடு முதல் வணிக இடம் வரை — திட்டமிட்டு, நேர்த்தியாக.
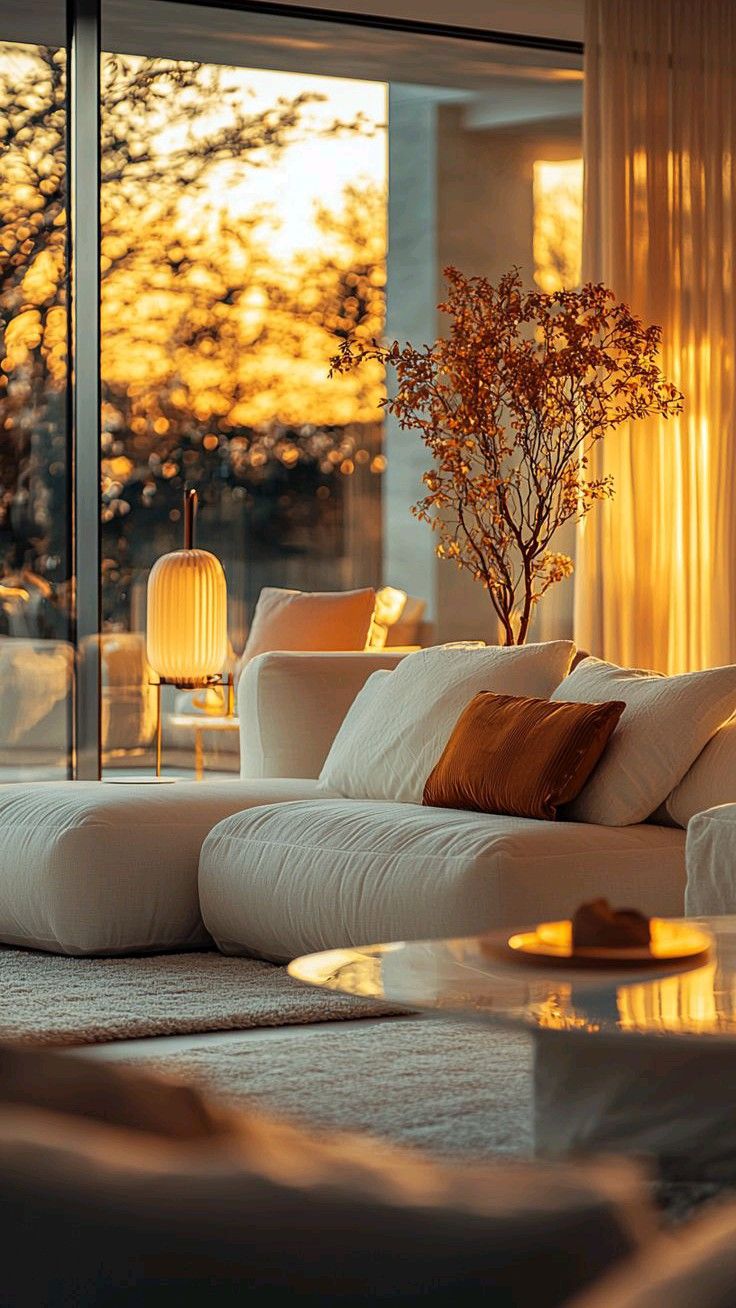
Precision woodwork, modular kitchens, and turnkey fit-outs across Tamil Nadu.
Whether you are renovating an independent house, building a modular kitchen, or outfitting a commercial showroom or gym across Tamil Nadu — discuss your plans directly with our team.